01
Open front & air frame
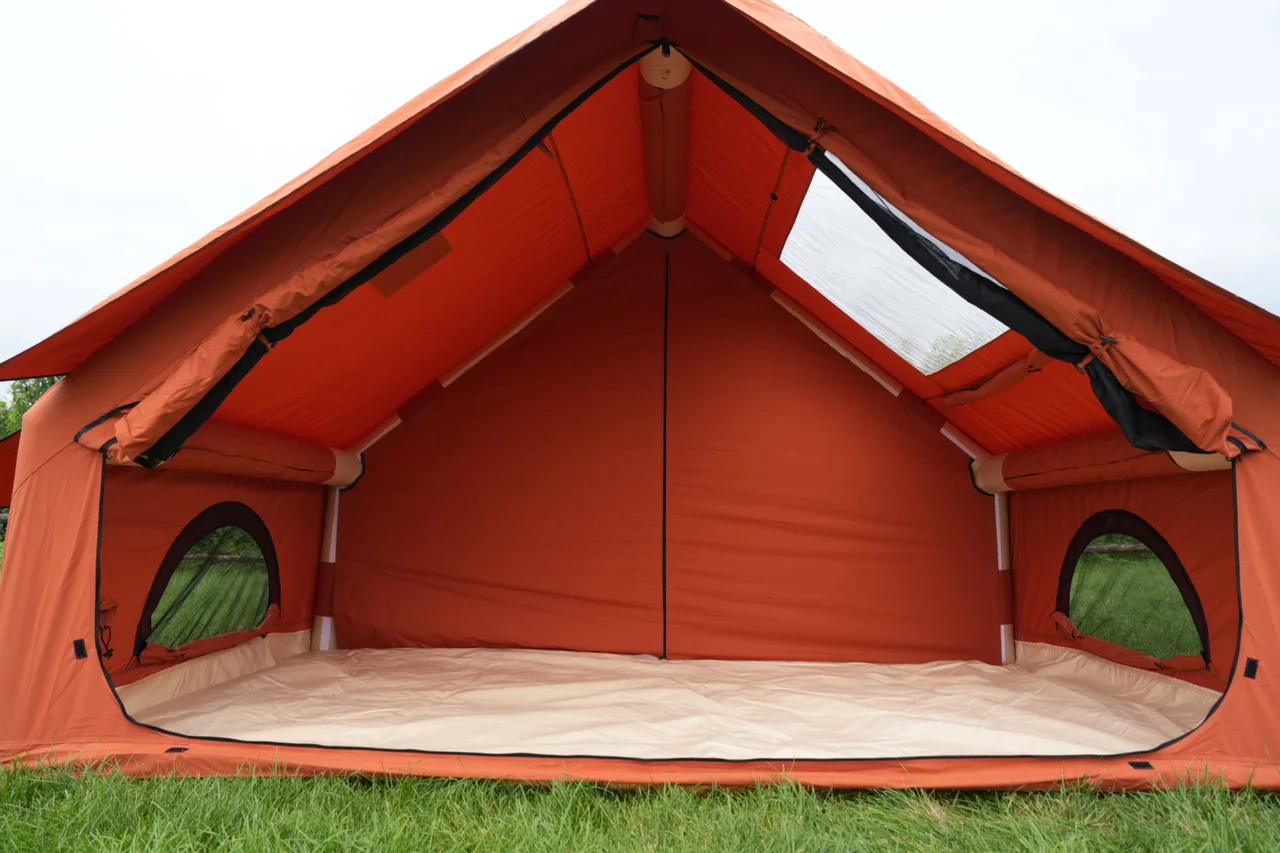
The orange sample variant makes the covered inflatable roof and wall members visible while showing the open interior volume.
12 M2 / OPEN-FRONT GLAMPING LODGE
A 3 x 4 m poly-cotton lodge baseline for campsites and outdoor brands. The current sample shows the inflatable primary frame, access, low openings and roof-light arrangement before the final specification is fixed.
CONFIGURATION DATA
Use these model specifications to define the changes your market needs. Final dimensions, materials, components and packed set are agreed with the sample.
| Product type | Inflatable camping and accommodation lodge |
|---|---|
| Catalogue baseline dimensions | 3 x 4 x 2.1 m / 12 m2 |
| Catalogue outer and groundsheet | 210 gsm poly-cotton outer / 500 gsm PVC groundsheet |
| Catalogue air-column baseline | PVC-fabric air columns / 16 cm diameter |
| Catalogue openings and features | Skylight, chimney opening, storage pocket and removable partition |
| Catalogue accessory set | Carry bag, guy lines, ground pegs, hammer and inflation pump |
| Final order definition | Any change to size, openings, materials, air frame or packed set is fixed with the approved sample |
CURRENT MODEL DETAILS
Compare the current tent with the size, materials and components you want in your order.
CURRENT MODEL
CUSTOMIZE FOR YOUR ORDER
PRODUCT DETAILS
Compare the layout, openings, materials and air-frame details that shape your version.
The orange sample variant makes the covered inflatable roof and wall members visible while showing the open interior volume.
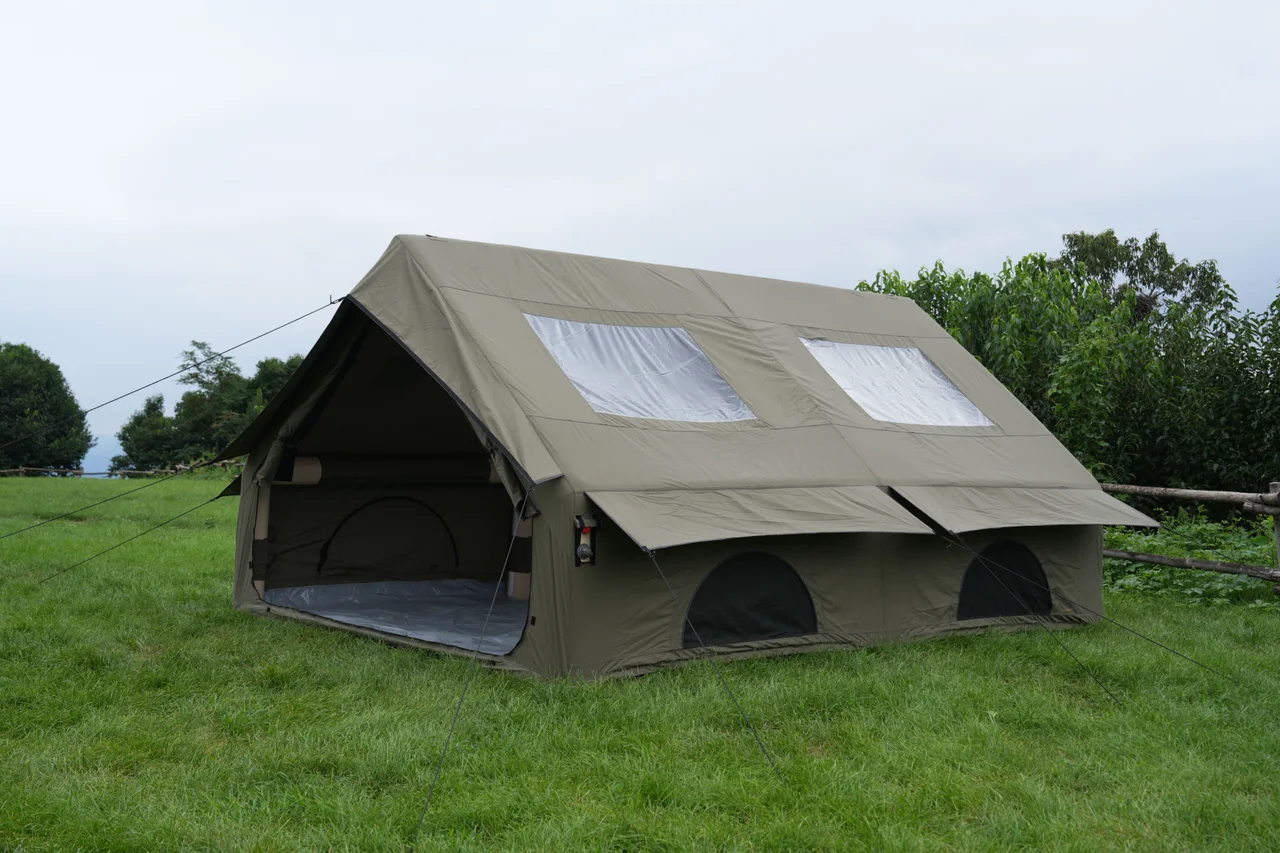
This olive sample view records the entrance, low side openings, valve position and roof-light arrangement together.
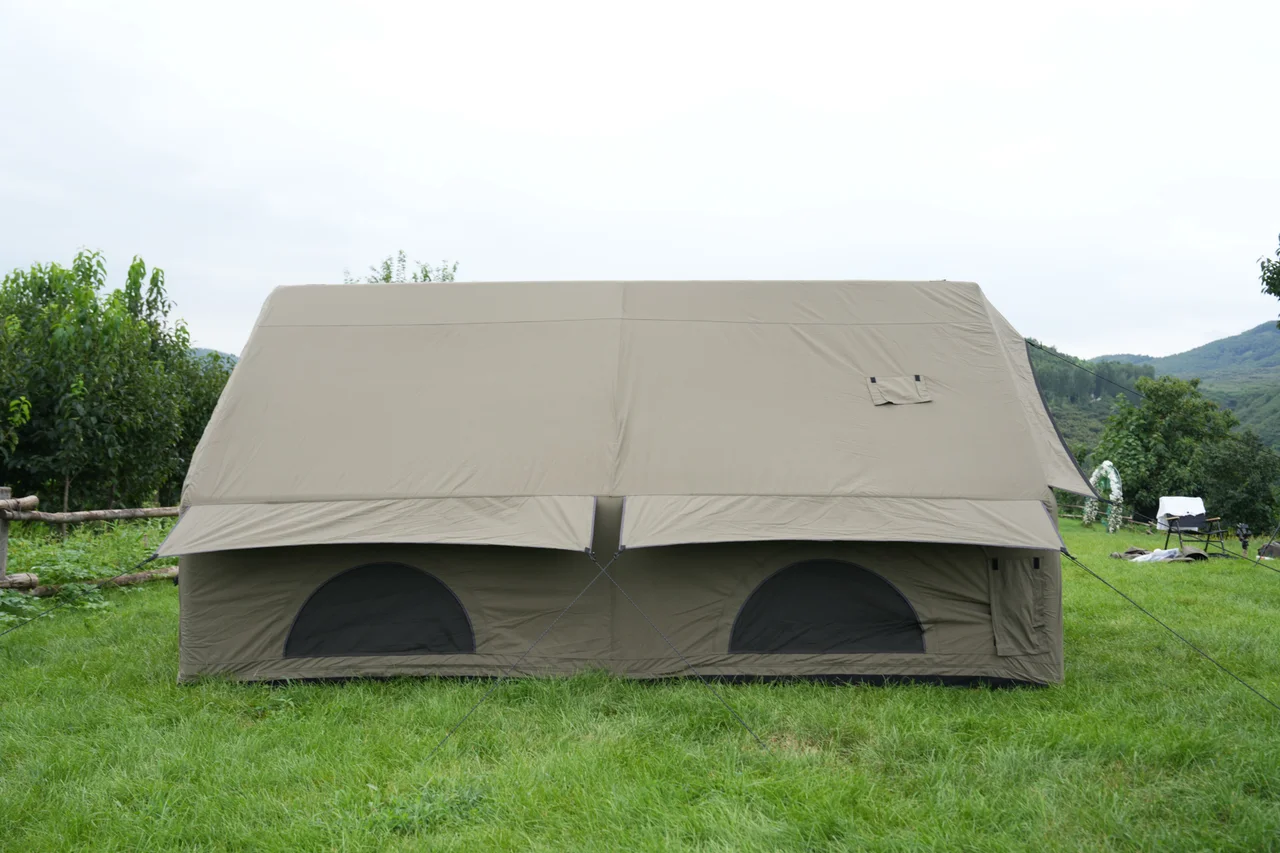
The elevation shows two low covered openings, guy-line positions and an upper vent cover on the photographed configuration.
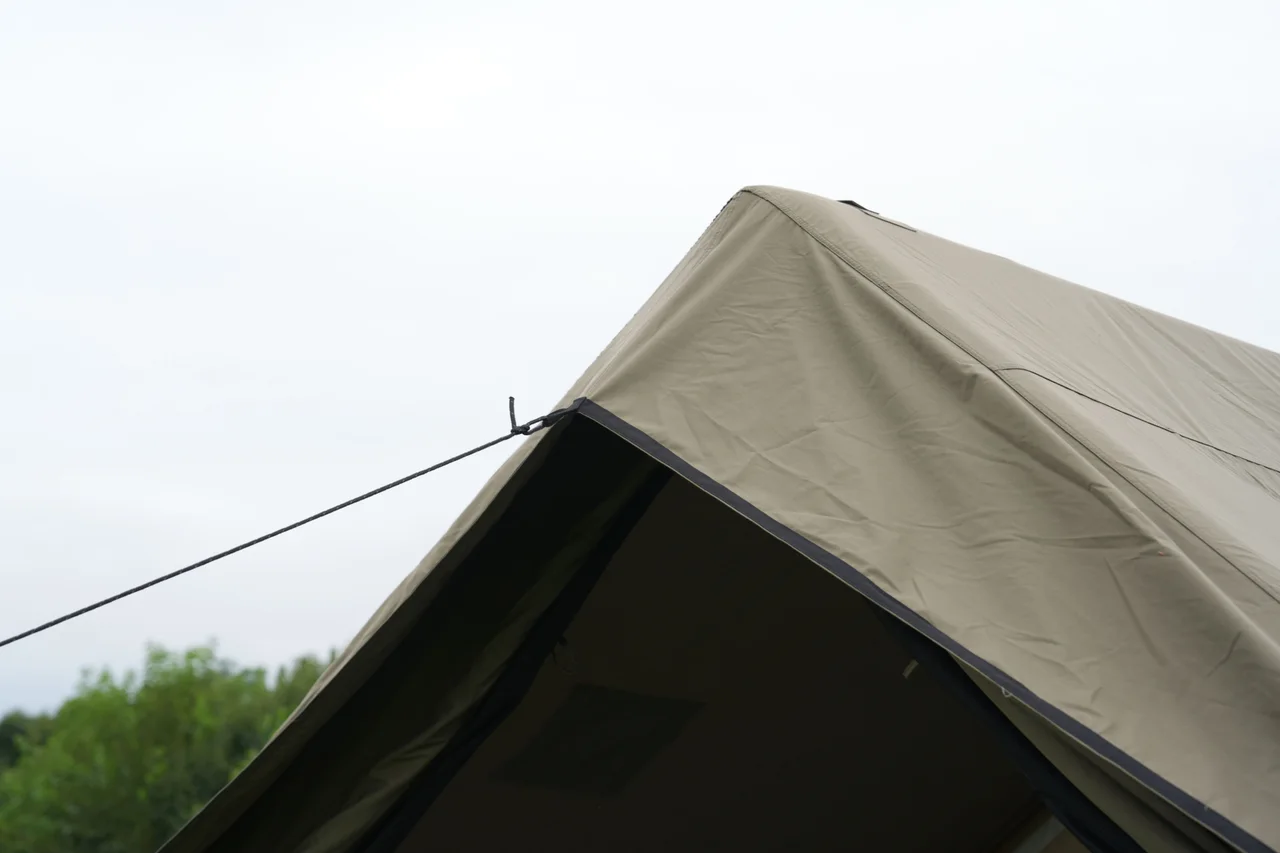
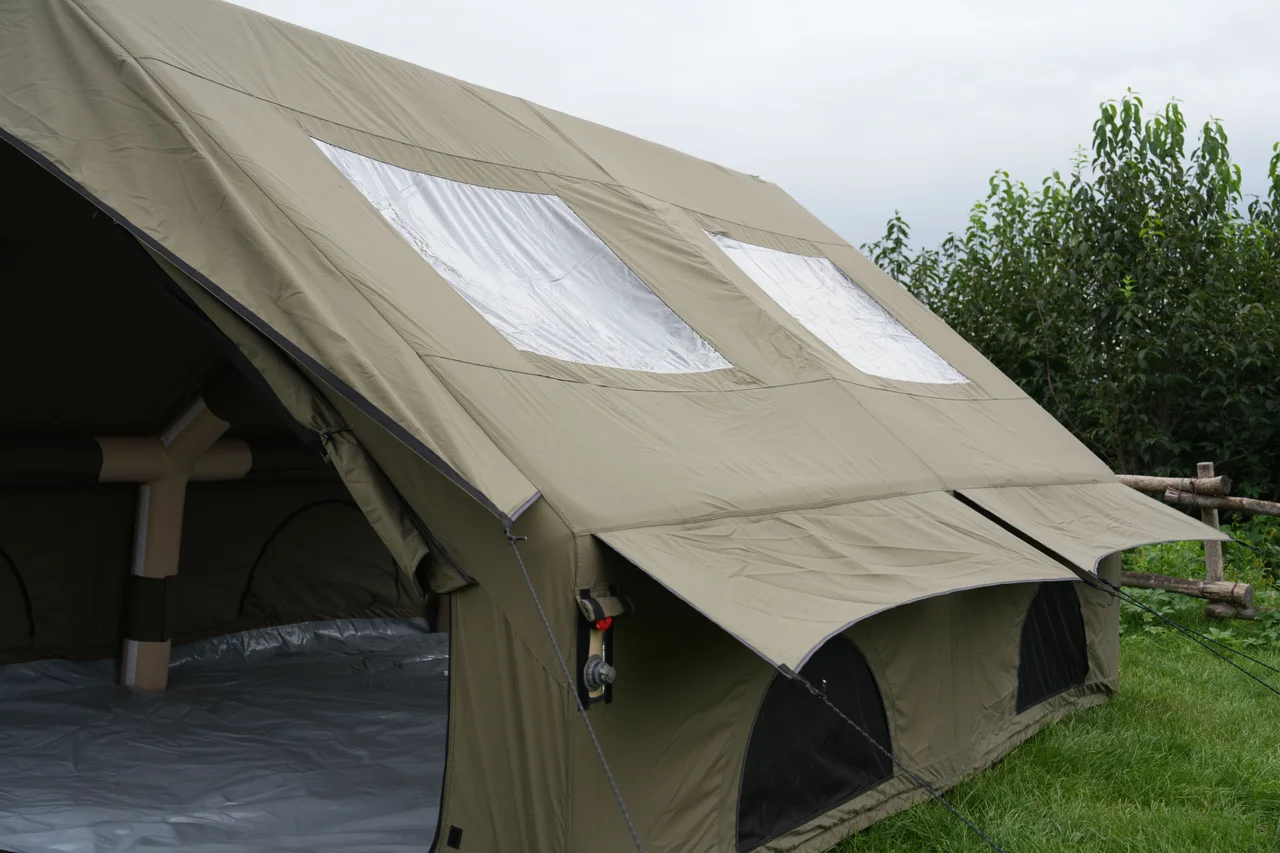
The upper view records the roof-light position and cover treatment without assigning an unconfirmed panel material or performance value.
ROOM & OPENING PLAN
Share furniture dimensions, occupancy, privacy, entrance direction and ventilation priorities. Any partition and final opening plan remain subject to structural and sample review.
Send your target floor planCUSTOM DEVELOPMENT
Choose the size, room plan, fabric and air-beam structure for your target customer.
Set the target footprint, wall height and peak profile before structural feasibility review.
Define furniture, circulation, privacy, front access, windows and roof-light requirements.
Confirm fibre composition, fabric weight, floor, mesh, clear panels, colours and labels with named samples.
Develop tube geometry, junctions, valves, sleeves and service access around the approved plan.
PACKED SET
Agree the packaging and accessory list so purchasing, warehouse and after-sales teams work from the same product specification.
| Catalogue accessory baseline | Carry bag, guy lines, ground pegs, hammer and inflation pump |
|---|---|
| Packed dimensions | Provided after dimensions, materials, accessories and packing are selected |
| Gross weight | Provided with the final sample and packing specification |
| Private label options | Carry bag, carton marks, sewn labels and instruction manual can be developed |
| Delivery planning | Lead time is assessed against quantity and the approved specification |
QUOTE INPUTS
A clear starting brief helps the factory assess feasibility, sample scope, packing and quotation without guessing.
Describe the campsite, accommodation or brand use, guest capacity, furniture and destination market.
Send the target footprint, height, front access, low-window and roof-light requirements.
Name the preferred outer, floor, mesh and clear panels, plus any air-beam or service-access requirement.
Share sample need, quantity, branding, packed-set requirements, freight limits and target delivery window.
SAMPLE DEVELOPMENT
Sample development is normally 7-15 days after the configuration, sample cost and acceptance points are agreed.
Target market, product requirements and estimated quantity.
Configuration, feasibility, sample cost and timing.
Assess the agreed requirements and record revisions.
Approve the specification, quantity and production timing.
AFTER-SALES PLANNING
These are common field-service topics to resolve for the selected configuration, not a blanket warranty promise.
Review the support processDefine chamber, valve and seam-isolation steps for the final air-frame system.
Match repair materials and instructions to each approved fabric and panel type.
Record window, cover, zipper and attachment details for service matching.
Approve drying, deflation, folding, handling and repacking instructions after sample review.
BEFORE YOUR INQUIRY
The matched ASEN catalogue defines a 3 x 4 x 2.1 m version with 210 gsm poly-cotton outer fabric, a 500 gsm PVC groundsheet and 16 cm diameter PVC-fabric air columns.
Yes. Share the intended use, access direction, privacy, ventilation and furniture plan. Opening positions and cover arrangements are then reviewed with the air-frame structure.
Yes. The current record lists 210 gsm poly-cotton for this version. A different fibre composition, weight, colour or coating is quoted only after the selected material sample and revised product specification are approved.
The current starting MOQ is 50 tents. Mixed-model combinations require product-by-product review.
Sample development is normally 7-15 days after the configuration, sample cost and review scope are agreed.
BUILD THIS MODEL FOR YOUR MARKET
Share the guest layout, front-access needs, fabric choices, quantity and site requirements.