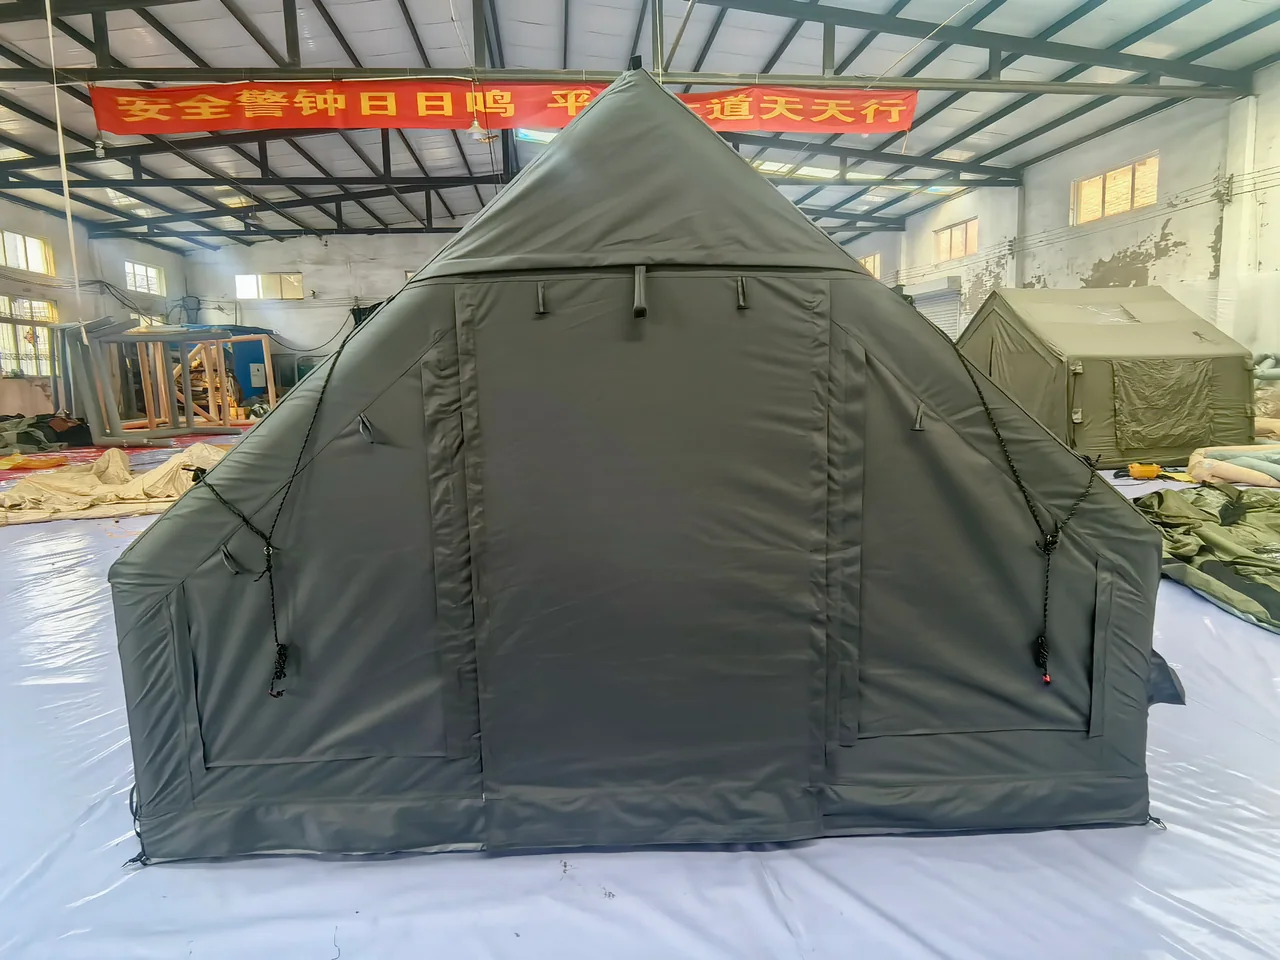
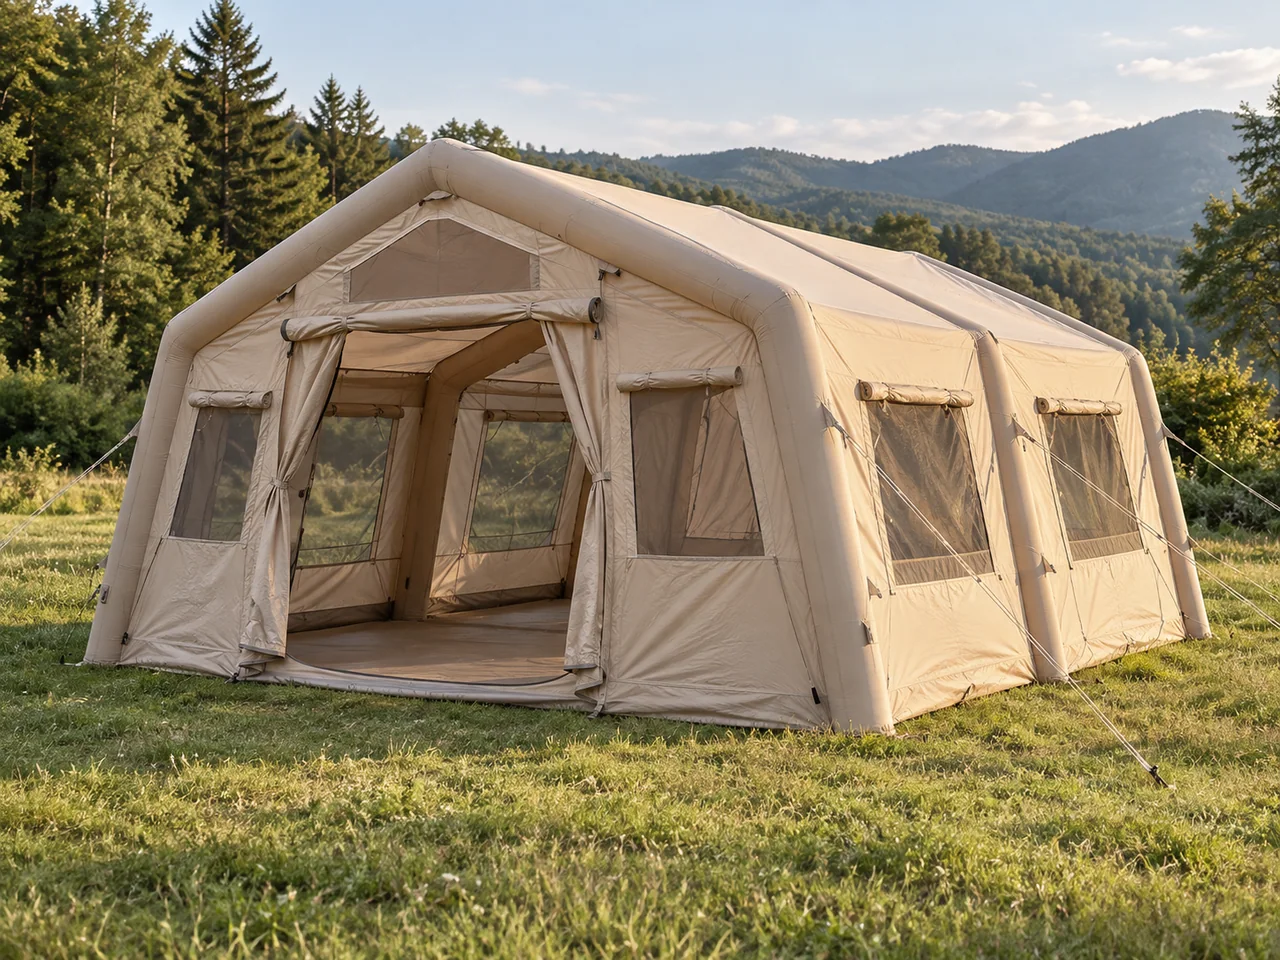
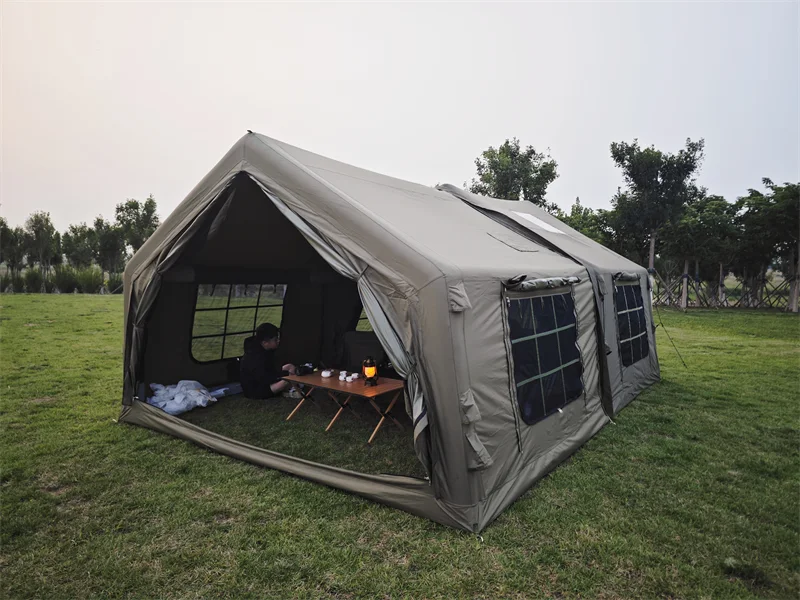
LT-6.3 Compact Inflatable Camping Tent
- Model size
- 3 x 2.1 x 2.1 m
- Material
- Confirm for selected configuration
- Best for
- Compact camping ranges and dealer assortments
CAMPING & FAMILY RANGE / OEM SOURCING GUIDE
Compare compact cabin, family and multi-room air-tent models before defining the size, room plan and packed set for your market.

STARTING MODELS
Every model below has its own dimensions, use case and construction details. Open the detail page before using it as the basis for a quotation.


LT-09 / 9 M2 CAMPING TENT
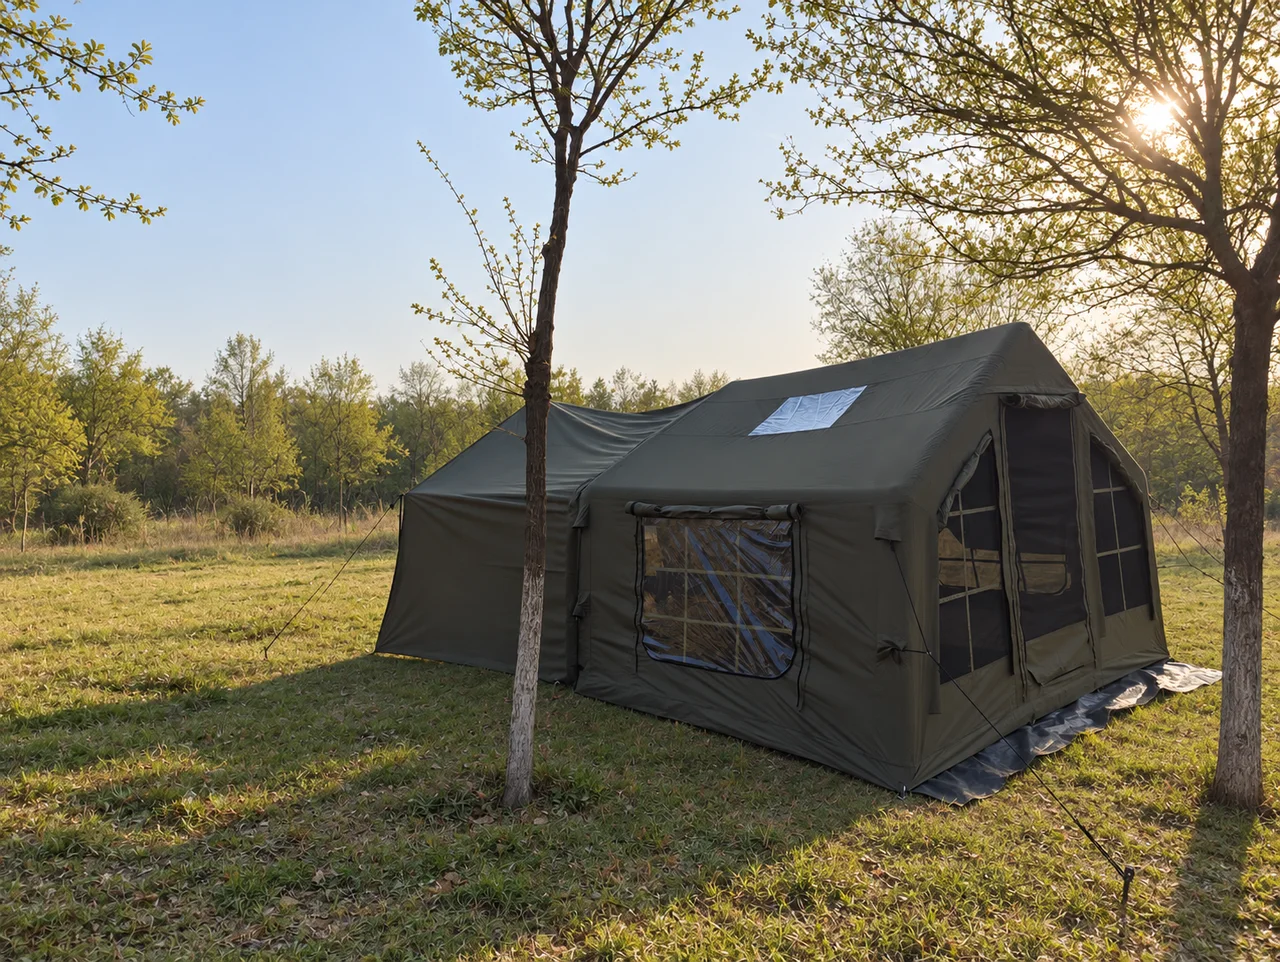
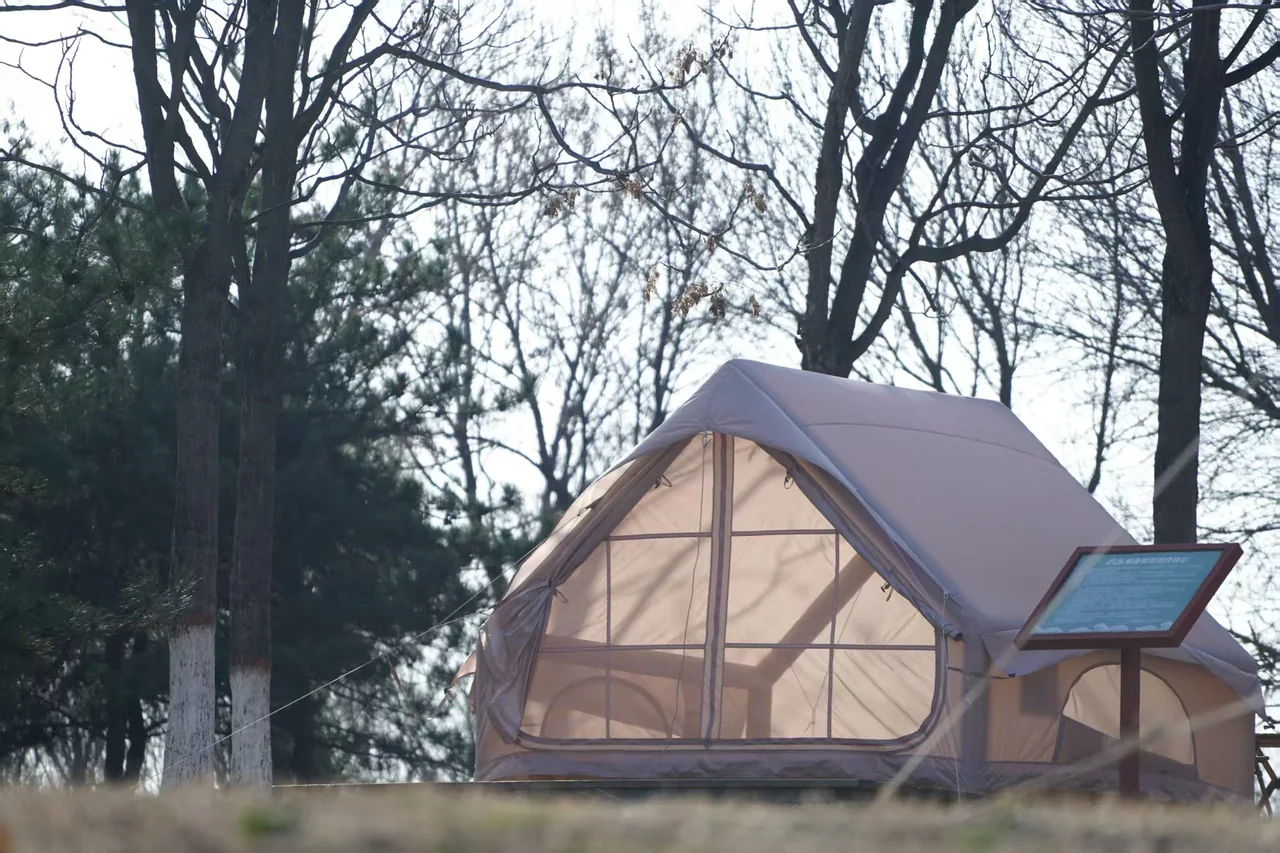
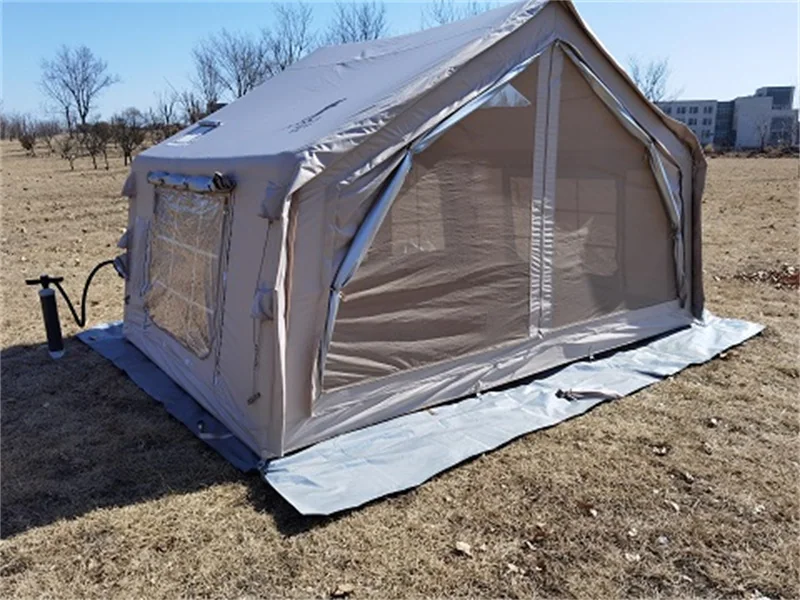
This outdoor setup makes the entrance, canopy, side-wall proportions and external air-frame path visible together. Use it to identify the parts of a starting model that should remain or change.
BUYER FIT
The same tent photo can hide very different product, operating and commercial requirements.
Define product roles, target users and the reason each model belongs in the range.
Compare footprint, room plan, material baseline, packed set and quantity by model.
Review openings, components, repair planning and fleet labelling before sampling.
SELECTION MAP
Give the factory inputs that change structure, usability, packing and service preparation.
Send occupancy, mattress or furniture sizes, storage and required circulation.
Define entrance direction, window positions, privacy layers and covered access.
Review height, air-column geometry, junctions, valves, sleeves and anchoring points.
Confirm accessories, packing method, labels and freight-critical data after sample approval.
Already have a reference product, drawing or existing problem?
Send the project inputsRISK CONTROL
These are decisions to resolve for the selected configuration, not generic performance or warranty promises.
Keep final dimensions, materials, openings, components, colours, graphics, accessories and packing in one product specification.
Agree how valves, chambers and seams are identified and checked for the selected air-frame design.
Match repair materials and instructions to the approved outer, mesh, clear panels and groundsheet.
Use a model-specific packed-set list, component identification and agreed spare-parts path.
WHOLESALE RANGE PLANNING
Set the quantity, configuration and packed set for each model before comparing wholesale quotations.
Plan a wholesale rangeBEFORE YOUR INQUIRY
Compare the usable floor plan, entrance, air-beam path and openings rather than relying on the category name. The LT-09 is a compact 9 m2 starting model; larger and divided models need their own sample and specification.
Yes. Choose the closest base model, then define dimensions, room plan, openings, material set, air-column system, branding, accessories and packing. Structural feasibility and final values are fixed during development.
Mixed-model requests are assessed product by product. Share the quantity split and required configuration for each model so material, production and commercial feasibility can be reviewed.
MOQ starts at 50 tents. The exact model split and conditions depend on the selected products.
Sample development is normally 7-15 days after the configuration, sample cost and review scope are agreed.
BUILD YOUR RANGE
Add quantity, changes, sample priorities and timing if known, or confirm them with the factory later.